Project By KOHINOOR DEVELOPMENT CORPORATION,
Dhanori,
Pune
Starting From
₹ 76 L - 1.22 Cr
About the Project
Kohinoor unveils a fresh perspective on the splendid neighborhood of Dhanori with a magnificent project that adds a refreshing new dimension to a sought-after and ready developed eastern suburb!
Envelop yourself in an embrace of premium living that endeavors to dazzle your senses with 3 BHKs & 4 BHKs in Dhanori. An undiscovered treasure trove of premium flats in Pune nestled in an eclectic corner of Dhanori awaits you. With sweeping views of lush green hills and a salubrious supply of oxygen from the abundant greenery, you’ll feel years younger and full of energy at every interval of the day at this property in Dhanori.
Prepare yourself to be swept away by this new project in Dhanori that offers an enriched lifestyle that seamlessly blends thrills, contentment, and exuberance.
An invitation to delve into your passion and bring your hobbies and interest to fruition await you with these 3 BHK and 4 BHKs in Dhanori. With amenities that are as unique and eclectic as your diverse taste, this upcoming project in Dhanori will have you indulging in your interests every day of the year. Make a choice between spending your leisure time playing invigorating sports or rejuvenating within 4 uniquely themed amenity zones that accompany these premium flats in Pune. Relish the idea of evenings and weekends that refresh you and pamper your senses so that when leisure time has concluded and the weekdays commence, your mind and energy is replenished. Expect nothing less than the best at this upscale property in Dhanori.
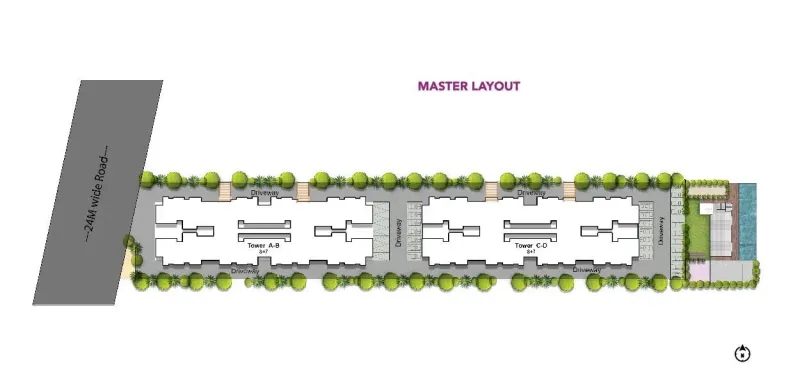
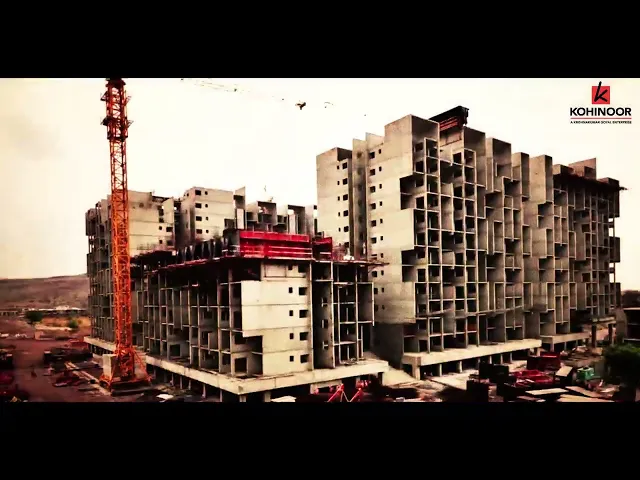
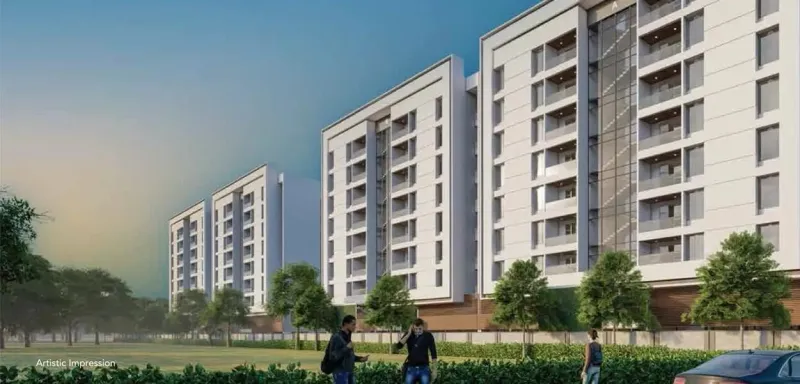
Kohinoor Viva Pixel Dhanori will be constructed on 4.8 Acres of land parcel consisting of 6 Towers B+G+15 floors having 2BHK ,3BHK & 4BHK premium residences.
Kohinoor Viva Pixel Dhanori location
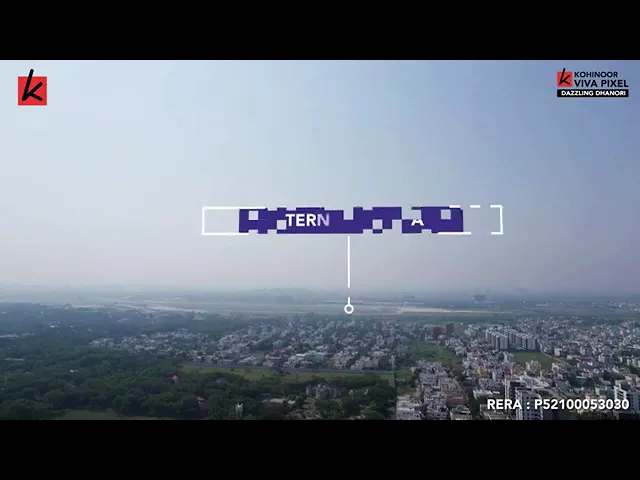
Project is located Next To Porwal Road ,Dhanori,Pune with -
Zudio - 1.2km
Dr. D Y Patil Technical Campus 1.8km
Pune International Airport - 4.9km
Project Overview
Configuration
3 BHK,4 BHK
Possession
Soon
Total Units
720
Total Area
4.8acres
Rera No.
P52100053030
Project
Status
New Launch
Total Tower
6
Phase No.
1
Project Gallery
1 /
3
Amenities
Garden
Infinity edge Swimming Pool
Kids Play Area
Gym
Community Hall
Temple
Open Gym
Covered Parking
Gated Security
Door Security Camera
Yoga Hall
Conference Room
Multipurpose Court
Party Lawn
Amphitheater
Outdoor Fitness Zone
Working Pods
Swing Plaza
Senior citizens plaza
Herbal Garden
Football Court
Pool Deck
Clubhouse
Indoor Games
Co working Space
Food Plaza
Ludo
Skating Rink
Tree Garden
Jogging Track
Sand Pit
Entrance
Fire fighting system
CCTV Surveillance
Seating Lounge
Musical Garden
Wi Fi Zone
Ground level amenities
Solar Water heater
Power Backup common area
Automatic Elevators
Ample car parking
Tower Plans & Layouts
Login to view detailed plans
Unlock Floor Plans
Get exclusive access to detailed layouts and pricing.