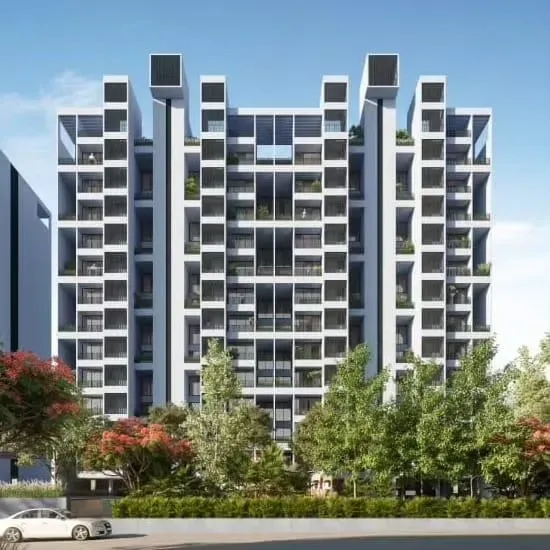
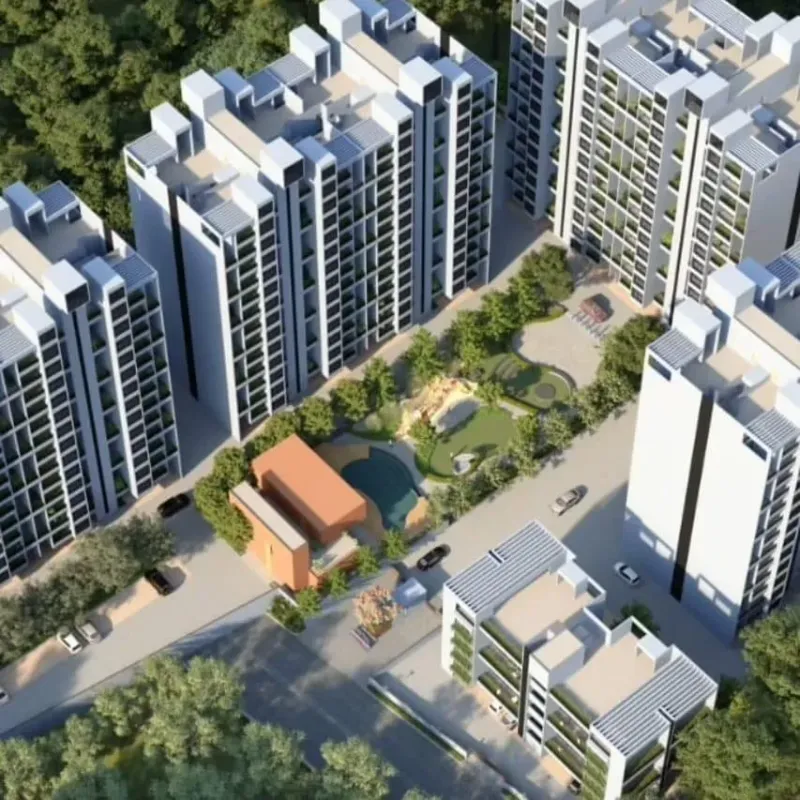
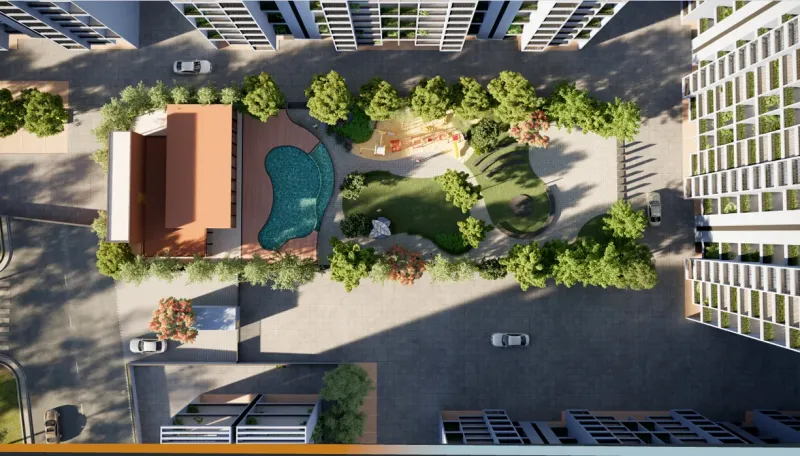
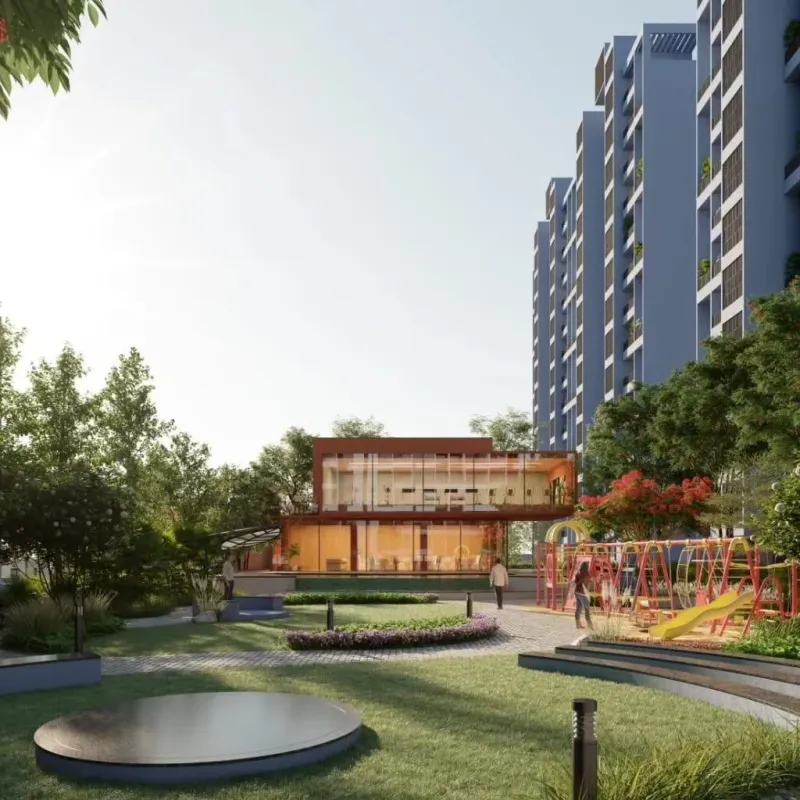
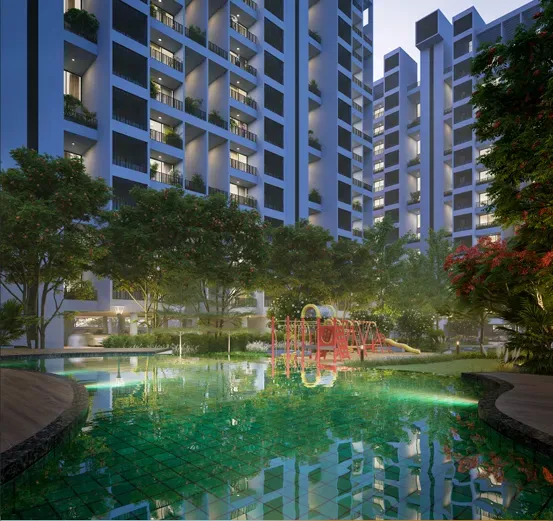
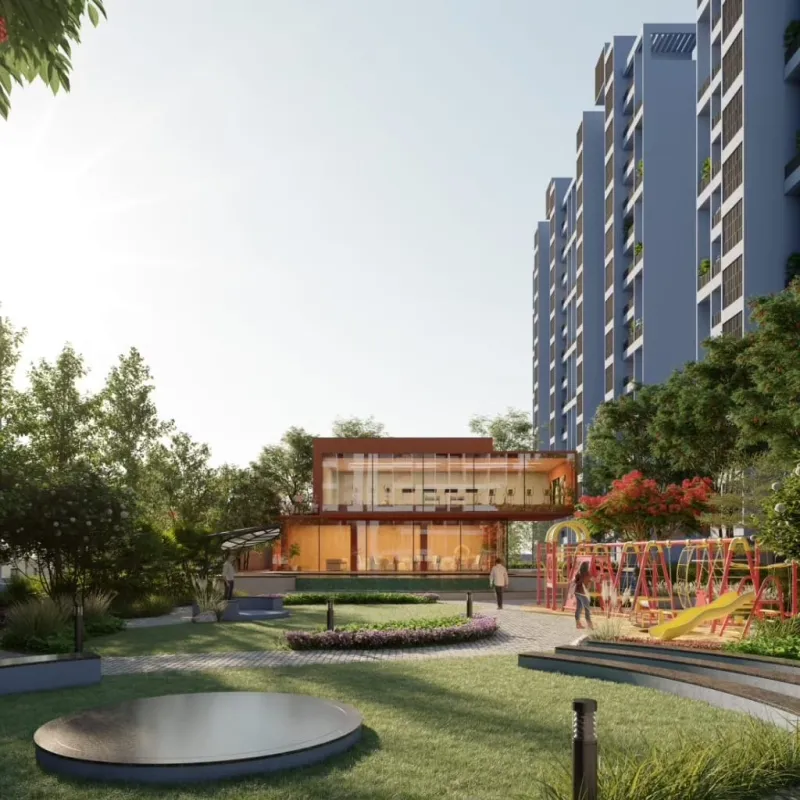
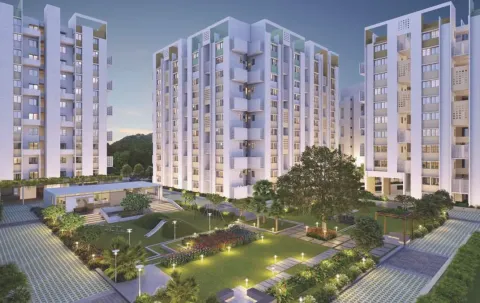
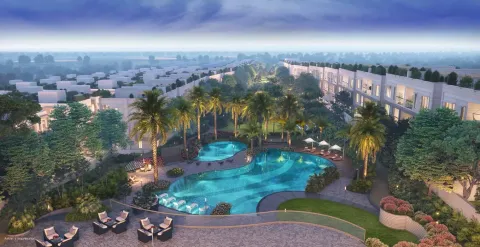
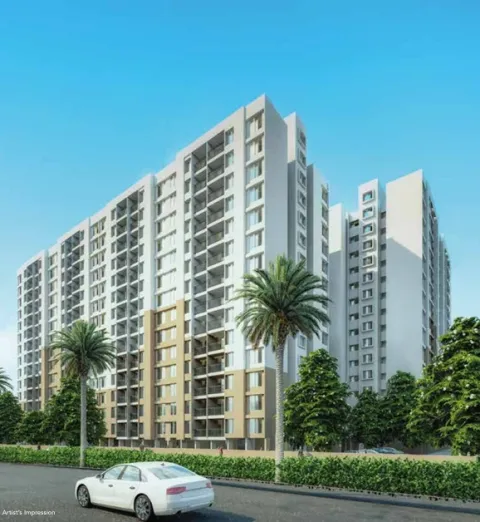
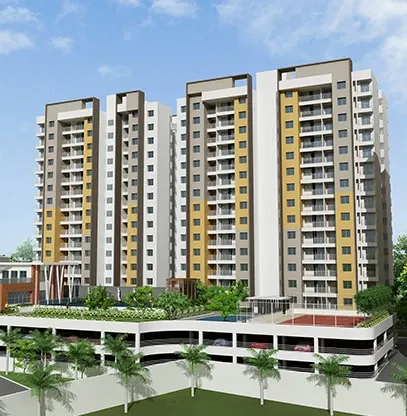
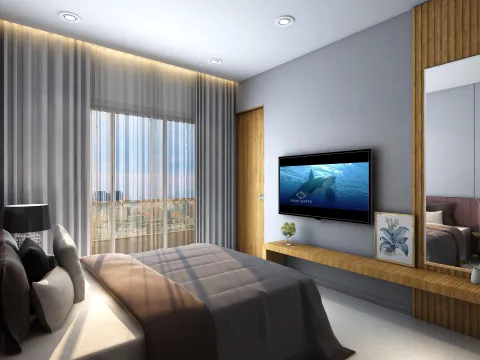
New Upcoming Premium 2BHK at ARIANNA HOMES Somatane Pune Project well connected Old Pune Mumbai Highway and Pune Mumbai Expressway , it is an expression of openness and freedom. It is an essential component of a fulfilling home, inside and outside. Availed premium flats at ARIANNA HOMES Somatane Pune is an expression of our belief in this ideology. From spacious layouts to open amenity spaces in a Project spread across 5 acres, and 2 acre with all modern amenities all age centric. Building Storage G+14. 50% open space around building, it is a promise of a life unbounded. Luxury should never be just skin deep. It has to be a balance between aesthetics and real comfort, and so it is reflected in the comfortable 2BHK flats at ARIANNA HOMES Somatane Pune homes here. location is prime location all roads and garden developed its pure residential area, availed near by School, colleges, Coaching classes , market , Hospitals . Extensive planning has gone into designing these futuristic homes so you and your loved ones live extra comfortably. Now and always. New flats in Somatane Pune you live without compromises. From architecture to planning and from finishes to amenities, every feature is chosen carefully to amplify your comfort and convenience. Every home at ARIANNA HOMES Somatane Pune is designed to best optimise natural daylight and air-flow for a more natural and sustainable lifestyle. Postponed the fitness goals too often? Now, you don’t need to. ARIANNA HOMES is all about living a wholesome, healthy and stress-free life. Our idea of an inspiring living also extends to envisioning a lifestyle where you have the spaces and amenities that inspire you to live actively and where you are offered ample opportunities to do so. Total 8 Towers -A,B,C,D,E,F,G,H Now Launching Two Towers- G &H Tower. Building Storage- G+P1+14 Storage Building Per Floor 4 units. Project Under Maha RERA registered – P52100053619 (https://maharerait.mahaonline.gov.in/searchlist/search)
Project Overview
Configuration
2 BHK
Possession
Soon
Total Units
448
Total Area
5Acres
Rera No.
P52100053619
Project
Status
Nearing Possession
Total Tower
8
Phase No.
1
Project Gallery
1 /
6
Amenities
Garden
Kids Play Area
Gym
Community Hall
Temple
Open Gym
Covered Parking
Yoga Hall
Multipurpose Court
Party Lawn
Amphitheater
Outdoor Fitness Zone
Working Pods
Swing Plaza
Senior citizens plaza
Herbal Garden
Clubhouse
Indoor Games
Co working Space
Tree Garden
Jogging Track
Entrance
Fire fighting system
CCTV Surveillance
Society Office
Seating Lounge
Reading Pods
Musical Garden
Fitness Center
Feature Wall
Project certified by IGBC
Ground level amenities
Solar Water heater
Power Backup common area
Automatic Elevators
Ample car parking
Tower Plans & Layouts
Login to view detailed plans
Unlock Floor Plans
Get exclusive access to detailed layouts and pricing.