Project By Intercontinental Infrastructure Limited,
Chakan,
Pune
Starting From
₹ 18L Onward
About the Project
Welcome to The Urbana – Premium 1 & 2 BHK Homes at Chakan, Pune
A Project by Intercontinental Infrastructure Limited
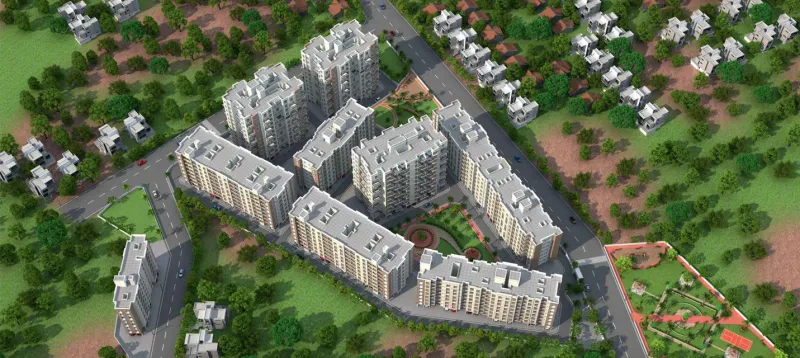
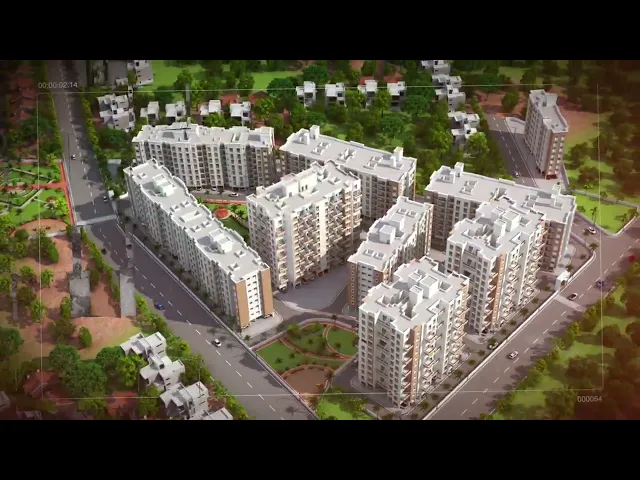
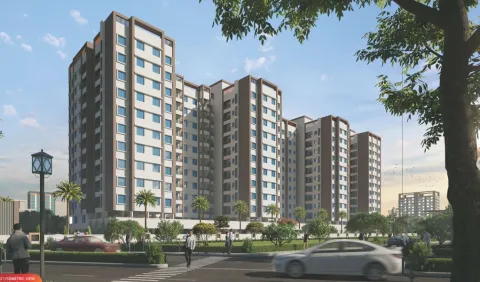
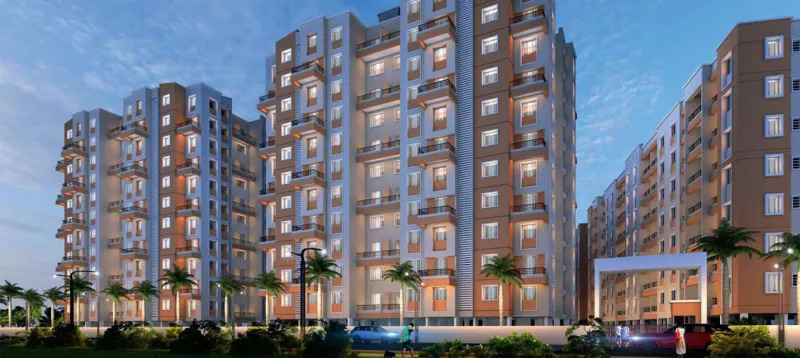
Discover your dream home at The Urbana, a thoughtfully designed residential project located in the heart of Chakan, Pune. Offering spacious 1BHK and 2BHK apartments, The Urbana is perfect for families and professionals seeking comfort, convenience, and a vibrant community lifestyle.
This modern residential enclave is nearing possession, making it the ideal time to invest in your future. Designed with attention to detail, each home features smart layouts, quality finishes, and ample natural light. Whether you're a first-time buyer or an investor, The Urbana promises excellent value and long-term appreciation.
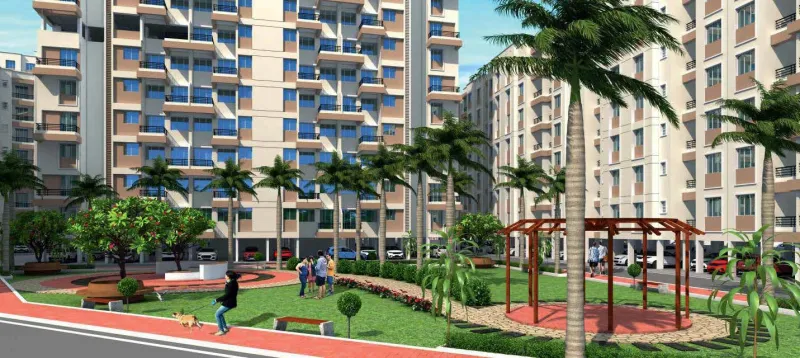
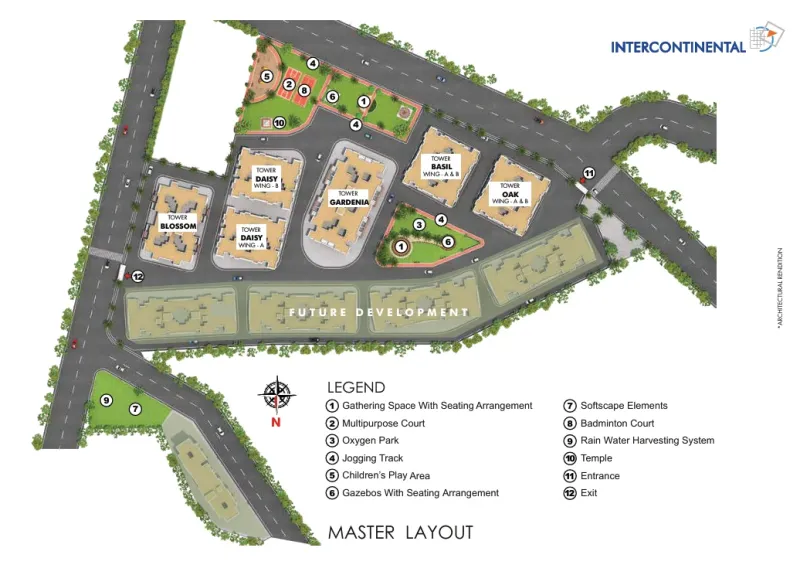
Residents will enjoy a range of world-class amenities, including a fully equipped gym, landscaped gardens, children's play area, clubhouse, jogging track, and more – all within a secure gated community.
Strategically located in Chakan, one of Pune’s fastest-growing industrial and residential hubs, The Urbana offers seamless connectivity to major IT parks, schools, hospitals, and transport routes.
Book your dream home today at The Urbana – where modern living meets peaceful surroundings.
Project Overview
Configuration
1 BHK,2 BHK
Possession
Soon
Total Units
900
Total Area
6.5ACRES
Rera No.
P52100054011
Project
Status
Sold Out
Total Tower
6
Phase No.
1
Project Gallery
1 /
6
Amenities
Garden
Swimming Pool
Kids Play Area
Gym
Community Hall
Temple
Covered Parking
Gated community
video door phone Camera
Yoga Hall
Conference Room
Multipurpose Court
Party Lawn
Amphitheater
Outdoor Fitness Zone
Senior citizens plaza
Herbal Garden
Clubhouse
Indoor Games
Pergola
Tree Garden
Jogging Track
Cycling track
Entrance
Fire fighting system
CCTV Surveillance
Society Office
Gazebo
Ground level amenities
Solar Water heater
Rain Water Harvesting
Power Backup common area
Automatic Elevators
Ample car parking
Tower Plans & Layouts
Login to view detailed plans
Unlock Floor Plans
Get exclusive access to detailed layouts and pricing.