Premium 3 & 4 BHK Homes at Akurdi, Pune
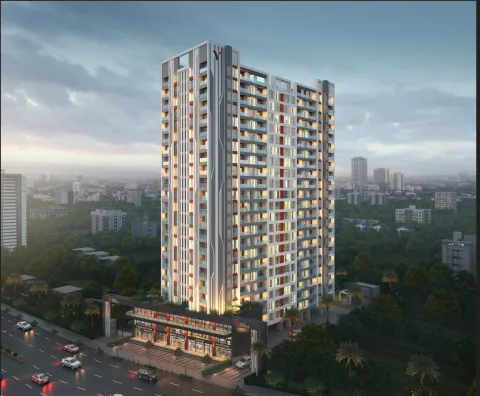
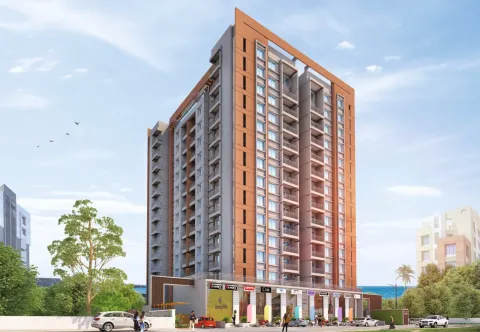
VONE, a landmark project by V-One akurdi, brings you the ultimate blend of luxury, comfort, and convenience in the heart of Akurdi, Pune. This premium development offers spacious 3 BHK and 4 BHK homes with carpet areas ranging from 960 to 1500 sq. ft., starting at an exclusive price of ₹1.37 Cr onwards*.
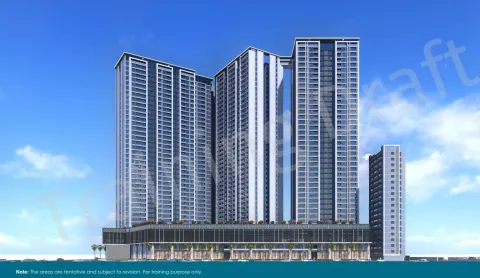
Designed as a low-density project, VONE ensures more open space, better privacy, and a peaceful living experience. The project is enriched with modern amenities for all age groups — from a grand clubhouse and landscaped gardens to senior citizen corners and a children’s play area.
✅ Experience Centre Now Ready at Site!
Visit the Experience Centre at VONE to explore:
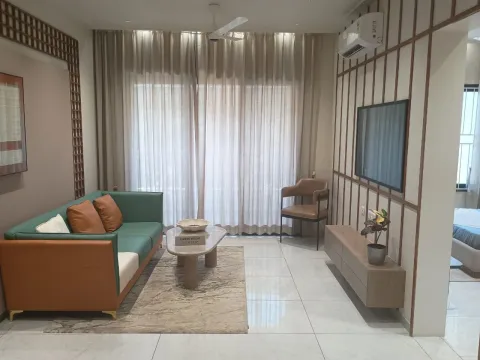
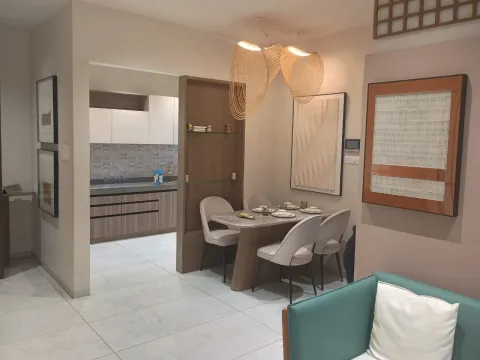
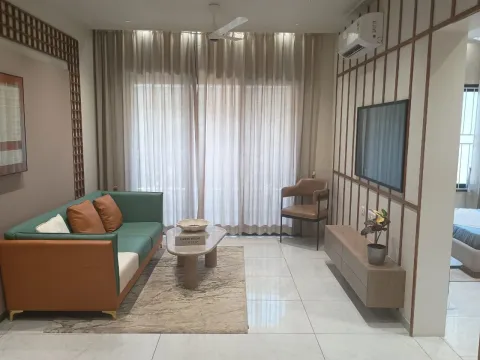
A fully furnished Sample Flat showcasing actual layouts and interiors
A state-of-the-art AV Room for project walkthroughs
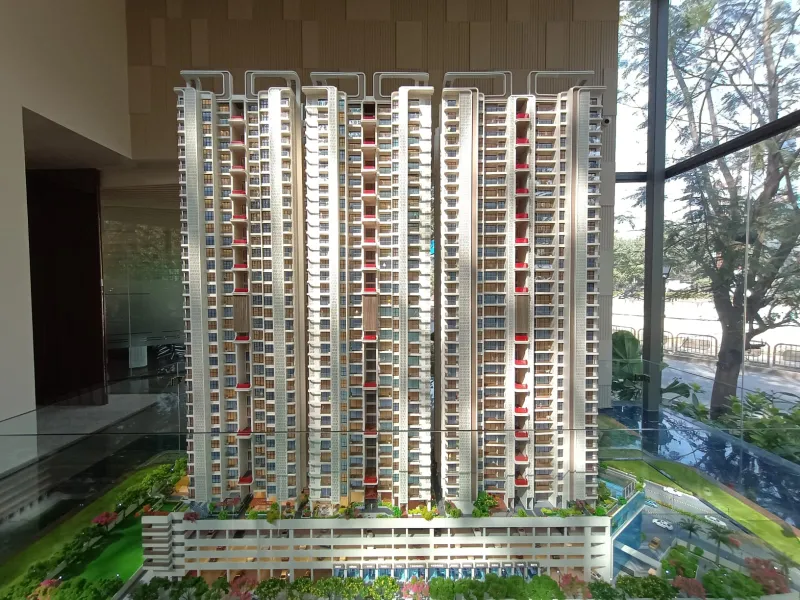
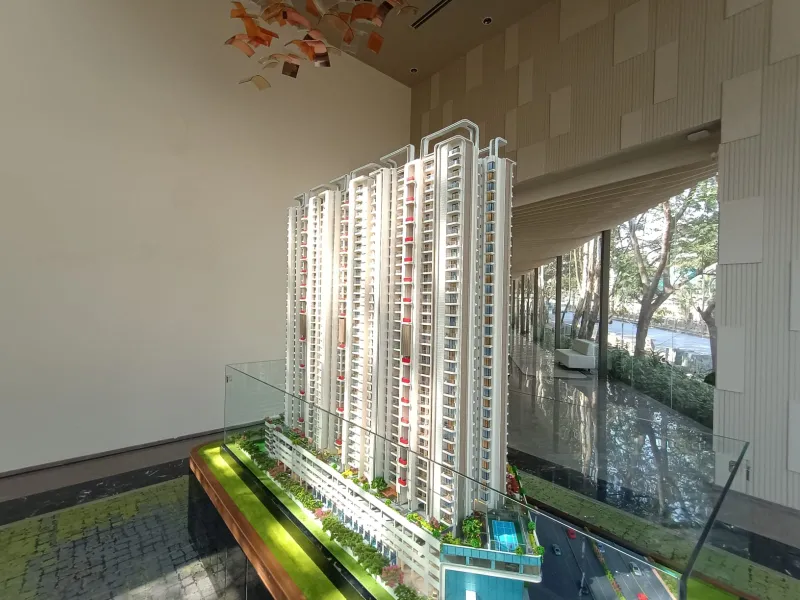
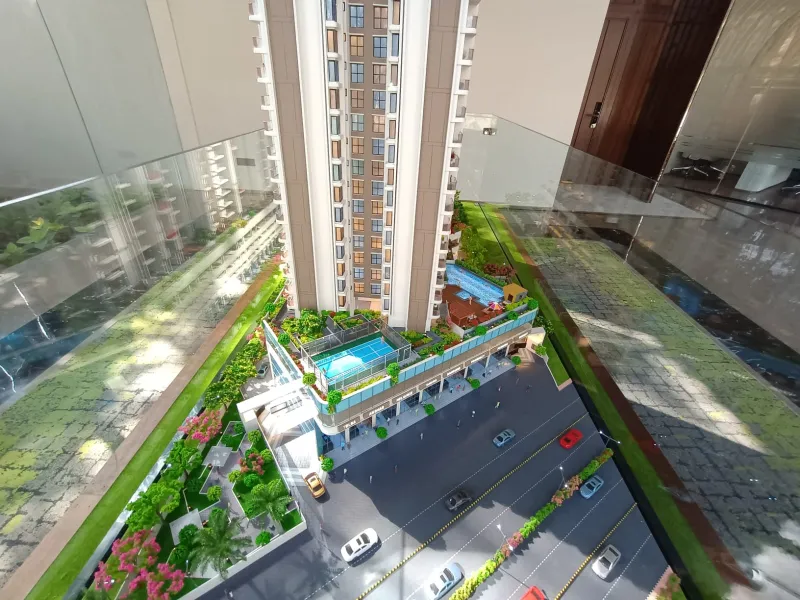
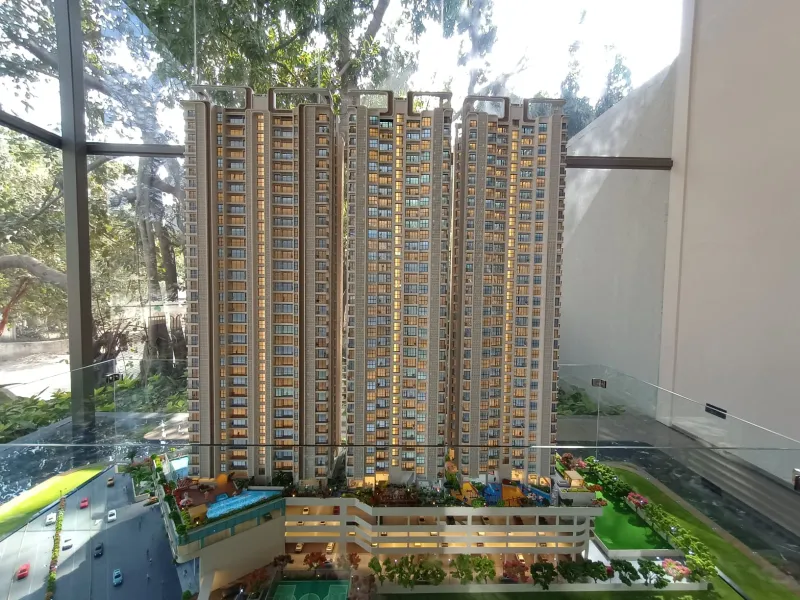
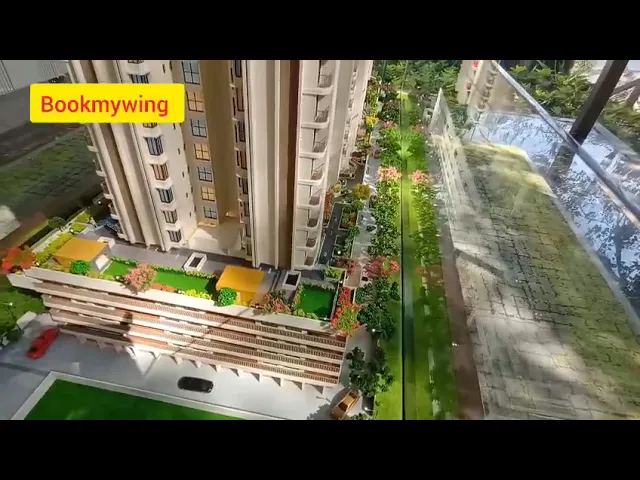
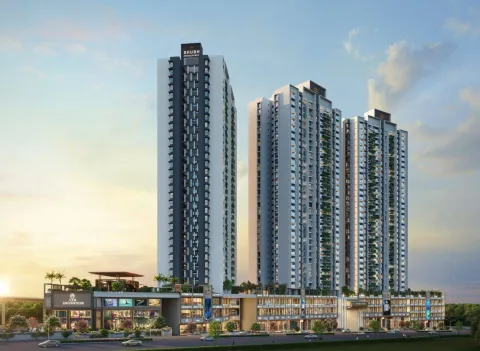
A detailed Project Model giving you a clear idea of layout, towers, and amenities
Located just minutes from Akurdi Metro Station, VONE offers unmatched connectivity to the Pimpri-Chinchwad industrial belt, Hinjewadi IT Park, schools, hospitals, and shopping destinations.
Project Highlights:
Premium 3 & 4 BHK Residences
960–1500 sq. ft. Carpet Area
Starting Price: ₹1.37 Cr*
Low-Density Project
All Modern Amenities
Excellent Connectivity
Experience Centre Ready with Sample Flat
Visit VONE today and take a tour of your future home.
Login to BookMyWing.com to book a free site visit, get the floor plan, project brochure, and check real-time unit availability.
✅ Right Property, Right Time.
Project Overview
Configuration
3 BHK,4 BHK
Possession
Soon
Total Units
379
Total Area
3ACRES
Rera No.
PM1260002501911
Project
Status
New Launch
Total Tower
3
Phase No.
1
Project Gallery
1 /
6
Amenities
Garden
Swimming Pool
Kids Play Area
Gym
Community Hall
Temple
Open Gym
Covered Parking
Gated community
video door phone Camera
Yoga Hall
Conference Room
Multipurpose Court
Party Lawn
Amphitheater
Outdoor Fitness Zone
Working Pods
Swing Plaza
Senior citizens plaza
Herbal Garden
Cricket Pitch
Clubhouse
Indoor Games
Co working Space
Outdoor Chess
Tree Garden
Jogging Track
Sand Pit
Cycling track
Entrance
Fire fighting system
CCTV Surveillance
Society Office
Gazebo
Seating Lounge
Reading Pods
Guest Room
Star Gazing Deck
Wi Fi Zone
Fitness Center
Spa sauna steam room
Snooker
Table Tennis
Wellness area
Balcony
Project certified by IGBC
Rooftop Amenities
Ground level amenities
Podium Level Amenities
Solar Water heater
Rain Water Harvesting
Power Backup common area
Automatic Elevators
Ample car parking
Access Control System
Cricket Academy
24x7 Security
Fire Safety Systems
Firefighting Systems
High Street Retail Experience
Wide Shop Frontages
Tower Plans & Layouts
Login to view detailed plans
Unlock Floor Plans
Get exclusive access to detailed layouts and pricing.