Project By NAIKNAVARE DEVELOPERS PVT LTD,
Sadashivpeth,
Pune
Starting From
₹ 1.35Cr Onward
About the Project
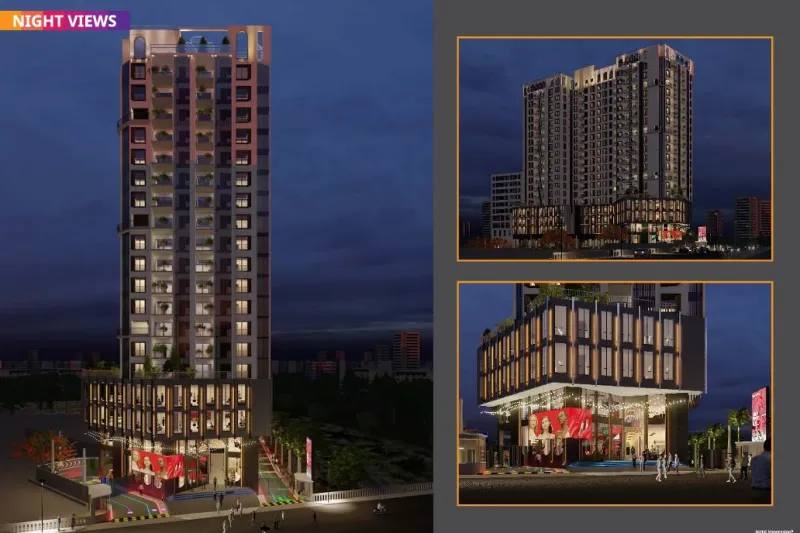
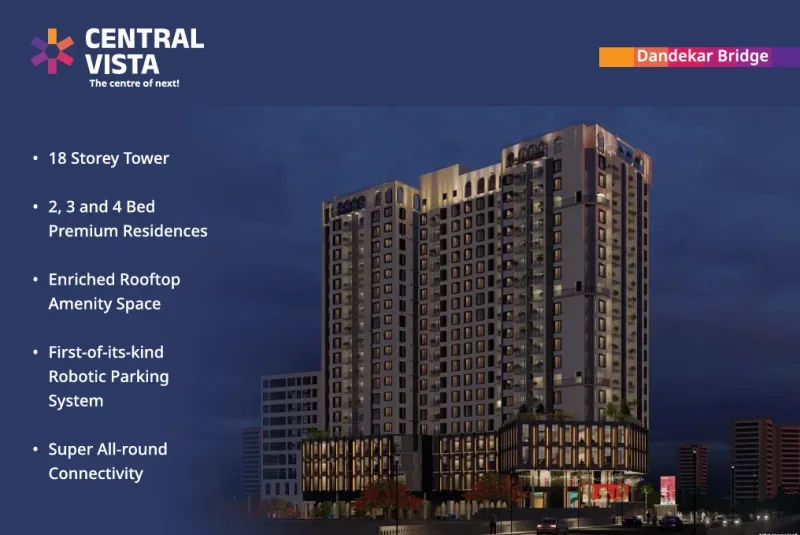
CentralVista by Naiknavare Developers Pvt. Ltd. – Luxury Living in the Heart of Pune
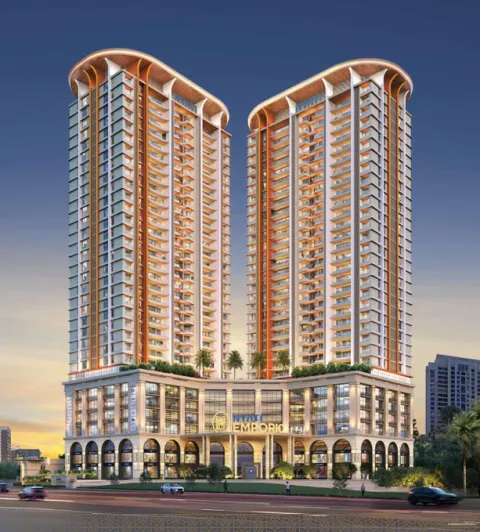
Welcome to CentralVista, an iconic residential project by Naiknavare Developers Pvt. Ltd., located at Sadashiv Peth, Pune. Designed for modern families who value tradition and comfort, CentralVista redefines luxury living in the cultural heart of the city.
With a wide range of thoughtfully planned configurations, CentralVista offers:
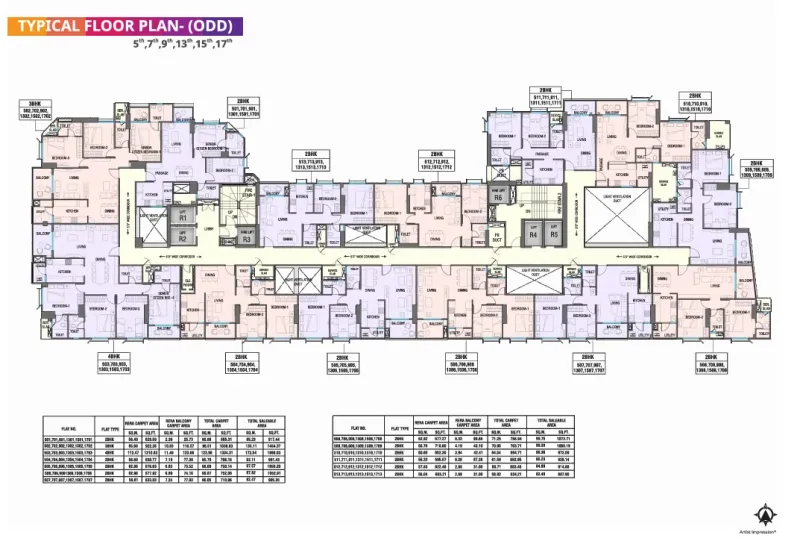
2 BHK Homes – 656 to 954 sq. ft.
3 BHK Homes – 1039 to 1117 sq. ft.
4 BHK Homes – 1334 to 1392 sq. ft.
Each residence is designed with optimum space utilization, elegant interiors, and premium specifications, ensuring a lifestyle of sophistication and convenience.
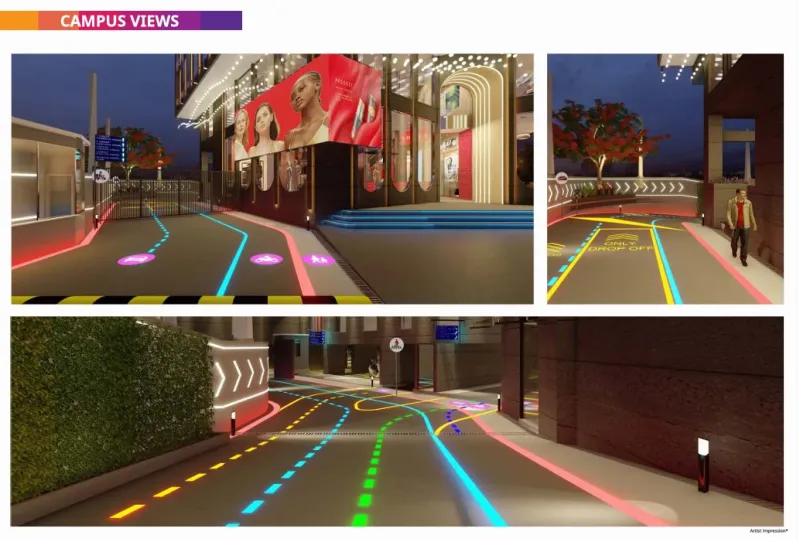
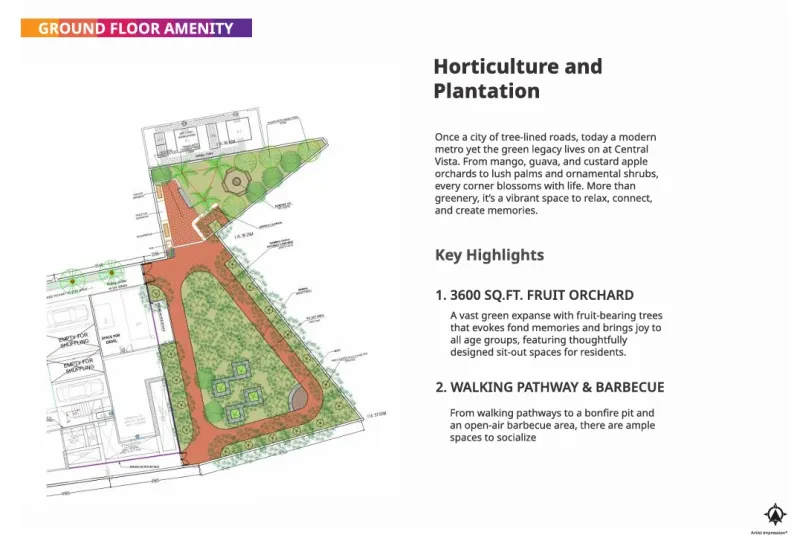
The project comes with state-of-the-art amenities including landscaped gardens, a modern gymnasium, multipurpose hall, indoor games, children’s play zones, jogging tracks, and round-the-clock security. These facilities create a perfect blend of recreation, health, and community living.
What makes CentralVista truly unique is its prime location in Sadashiv Peth – the cultural and commercial hub of Central Pune. Residents enjoy seamless access to reputed schools, colleges, hospitals, markets, shopping centers, and entertainment hubs. The area is also well-connected by road and public transport, making it one of Pune’s most desirable residential addresses.
Project Overview
Configuration
2 BHK,3 BHK,4 BHK
Possession
Soon
Total Units
170
Total Area
1Acres
Rera No.
P52100080806
Project
Status
New Launch
Total Tower
1
Phase No.
1
Project Gallery
1 /
6
Amenities
Garden
Swimming Pool
Kids Play Area
Gym
Community Hall
Temple
Covered Parking
Gated community
Yoga Hall
Conference Room
Multipurpose Court
Party Lawn
Amphitheater
Outdoor Fitness Zone
Working Pods
Swing Plaza
Senior citizens plaza
Herbal Garden
Football Court
Pool Deck
Clubhouse
Indoor Games
Rooftop Amenities
Ground level amenities
Podium Level Amenities
Solar Water heater
Rain Water Harvesting
Power Backup common area
Automatic Elevators
Ample car parking
Access Control System
24x7 Security
Fire Safety Systems
24x7 Power Backup
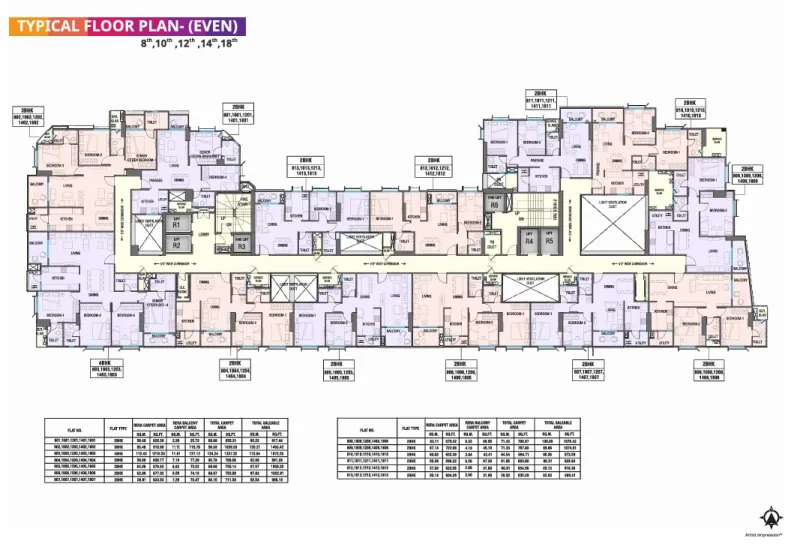
Tower Plans & Layouts
Login to view detailed plans
Unlock Floor Plans
Get exclusive access to detailed layouts and pricing.