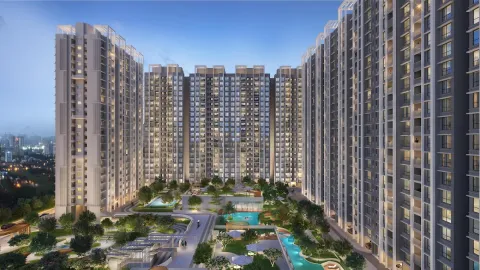
AVINEA Phase 1 – Premium Residences at Hadapsar, Pune
AVINEA Phase 1 is an ultra-modern residential landmark crafted by Viraj Pramod Tupe, strategically located in the fast-growing hub of Hadapsar, Pune. Spread across a massive 11-acre land parcel, this low-density community offers a luxurious living experience, exceptional privacy, and thoughtfully designed open spaces for a peaceful lifestyle.
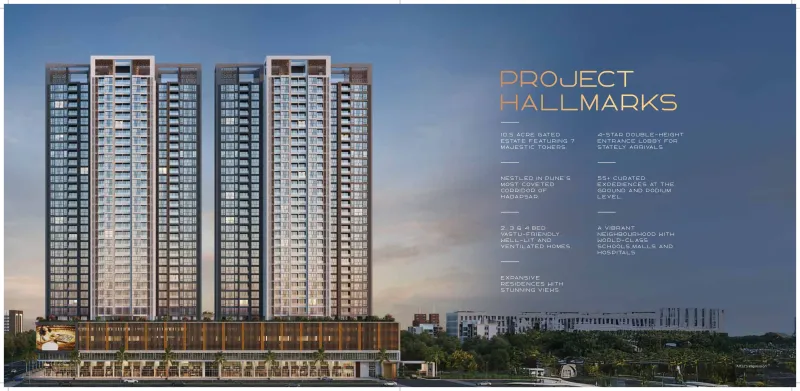
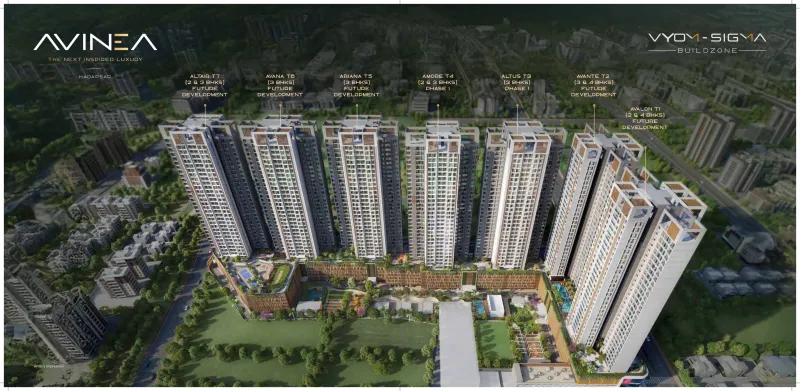
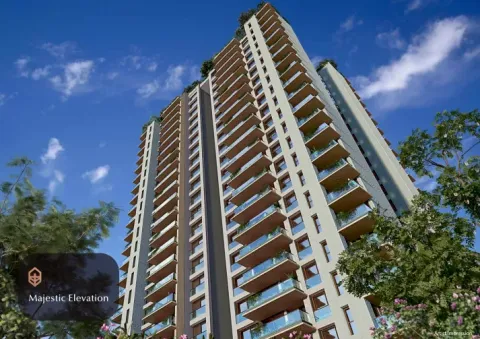
This gated township features 7 towers with an impressive G + 5P + 30-floor building structure, making it one of the most iconic high-rise residential developments in the Hadapsar region. AVINEA Phase 1 offers spacious and well-ventilated homes designed to enhance comfort and convenience for modern families.
Project Configuration
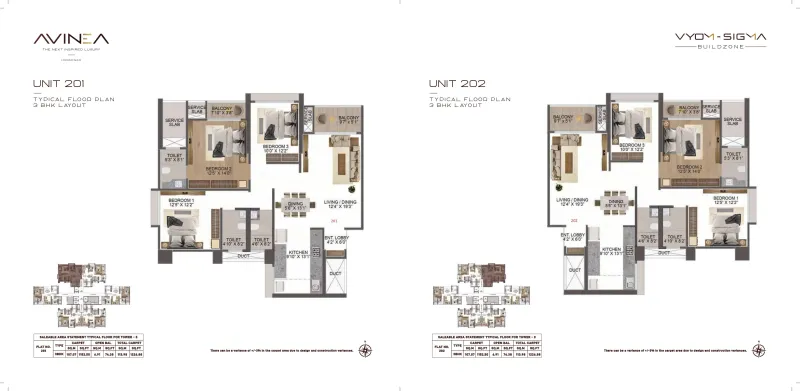
2 BHK Homes: 946 – 960 sq. ft.
3 BHK Homes: 1213 – 1390 sq. ft.
4 BHK Homes: 1780 – 1975 sq. ft.
6 BHK Ultra-Luxury Residences: 2462 – 2506 sq. ft.
Every residence is crafted with premium materials, efficient layouts, and maximum natural light—perfect for families seeking upscale urban living.
World-Class Amenities
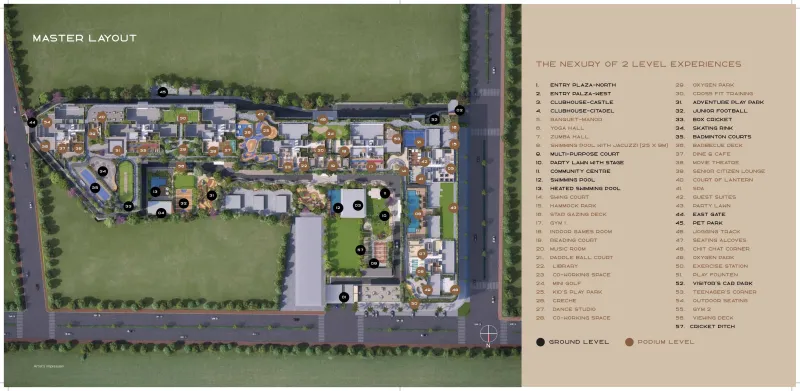
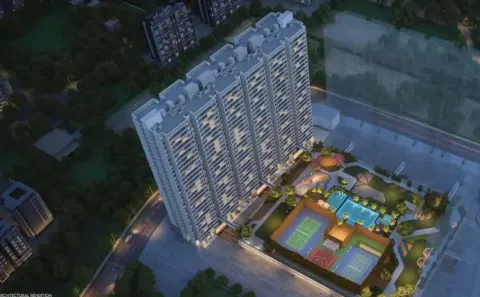
AVINEA Phase 1 offers a complete lifestyle with a wide range of modern amenities, including a grand clubhouse, swimming pool, jogging track, children’s play zones, landscaped gardens, indoor games, multipurpose courts, senior citizen spaces, and 24/7 security.
Prime Connectivity
Located in Hadapsar, the project ensures excellent connectivity to Magarpatta City, SP Infocity, Kharadi, Pune Airport, EON IT Park, schools, malls, and healthcare centers, making everyday travel effortless.
If you're searching for a low-density luxury project with superior connectivity and spacious homes in Pune, AVINEA Phase 1 is the perfect destination.