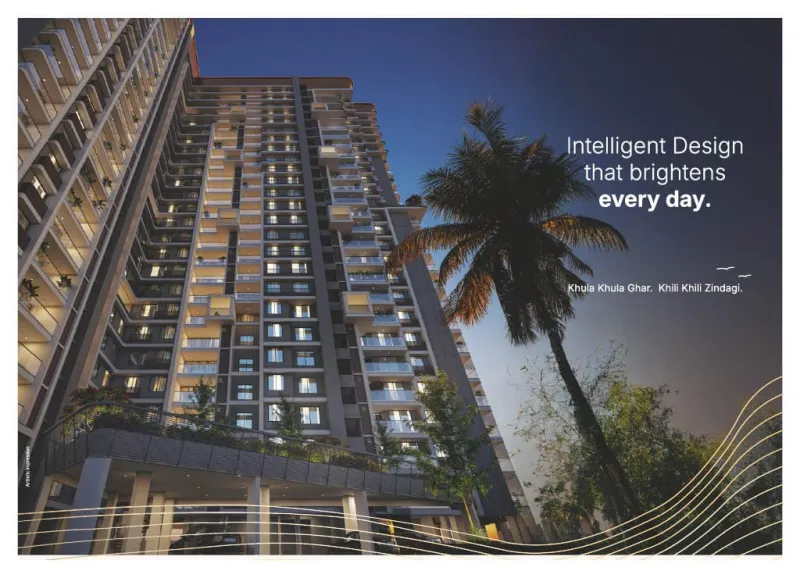
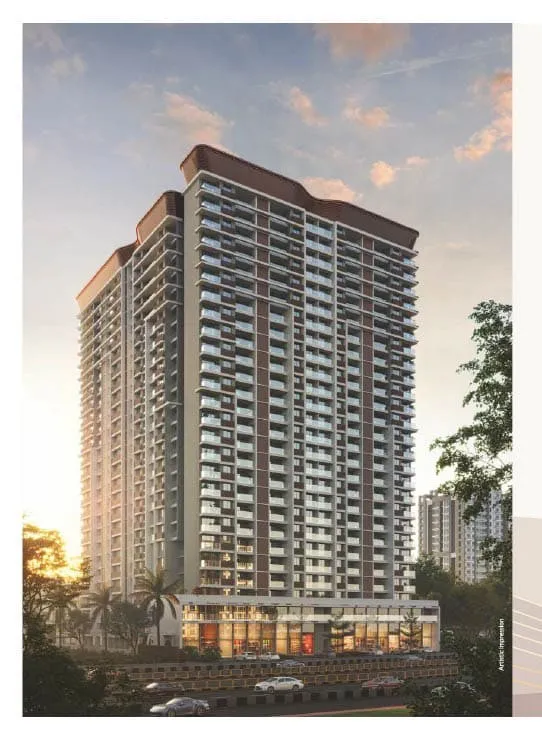
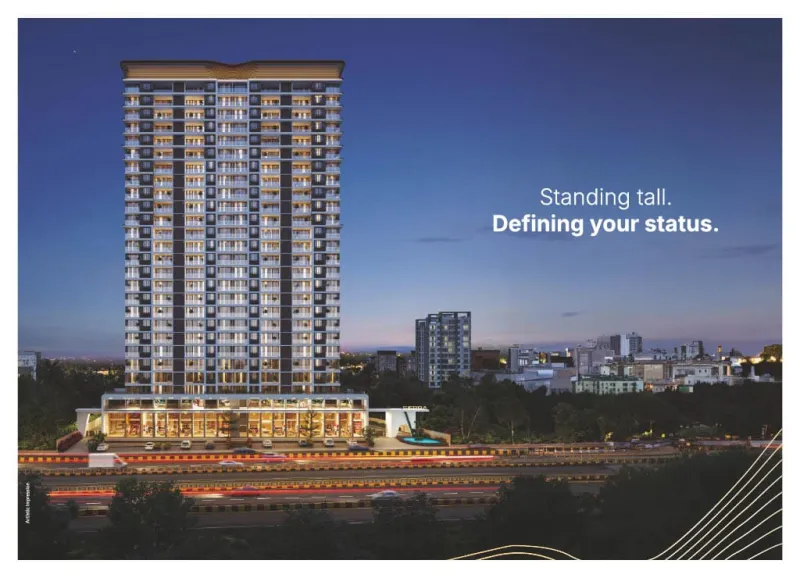
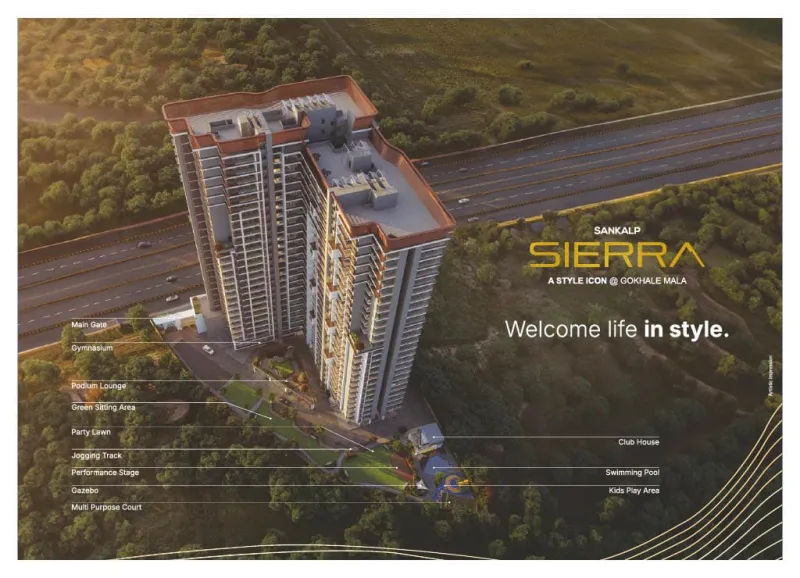
Sankalp Sierra, Wadmukhwadi, Pune – Premium 2, 3 & 4 BHK Apartments
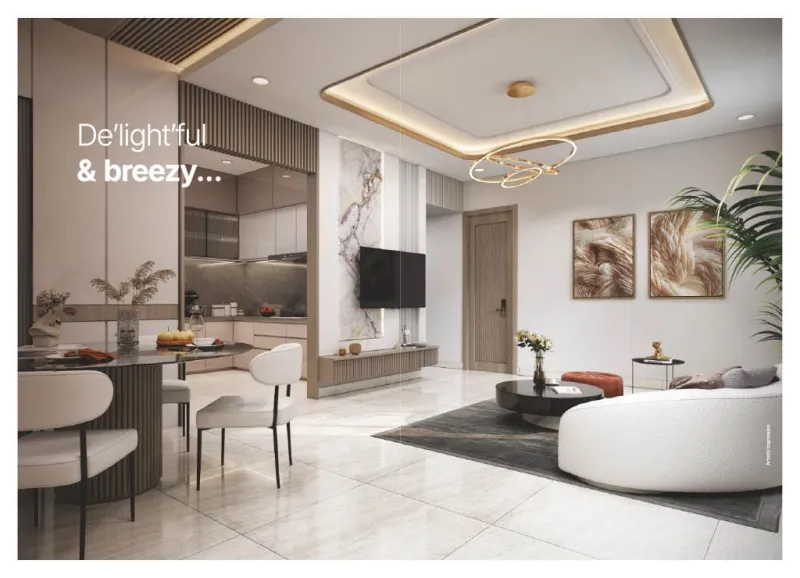
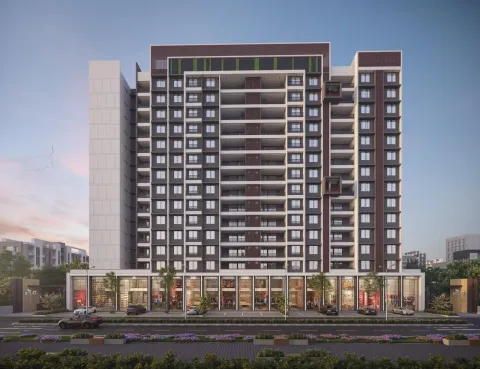
Sankalp Sierra by Sankalp Group is a new-launch residential project located in Wadmukhwadi, Pune, spread across 1.5 acres with 2 residential towers. The project offers thoughtfully planned 2 BHK, 3 BHK and 4 BHK apartments, designed for modern family living with spacious layouts, lifestyle amenities, and convenient connectivity. With possession scheduled for December 2025, Sankalp Sierra is an attractive option for homebuyers looking for premium residences in the growing Wadmukhwadi–Charholi region.
Apartment Configuration
2 BHK: 703 sq.ft. carpet area | ₹65 Lakhs Onwards
3 BHK: 1,093 sq.ft. carpet area | ₹99.99 Lakhs Onwards
4 BHK: 1,135 sq.ft. carpet area | ₹1.20 Crore Onwards
Amenities & Lifestyle
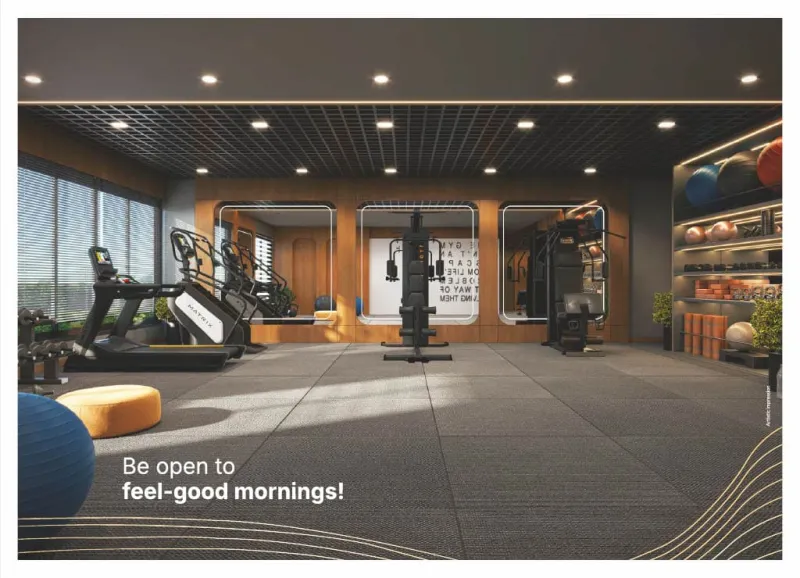
Sankalp Sierra offers modern amenities including gymnasium, swimming pool, yoga & meditation area, multipurpose court, jogging track, children's play area, senior citizen sit-out, clubhouse, indoor games, co-working space, library, CCTV surveillance, 24×7 security, rainwater harvesting, solar energy panels, sewage treatment plant, landscaped spaces, and generator backup.
With connectivity to Charholi, Alandi, Moshi, Bhosari, PCMC, schools, hospitals, shopping areas, and major roads, Sankalp Sierra is an excellent choice for 2, 3 & 4 BHK flats in Wadmukhwadi, Pune.